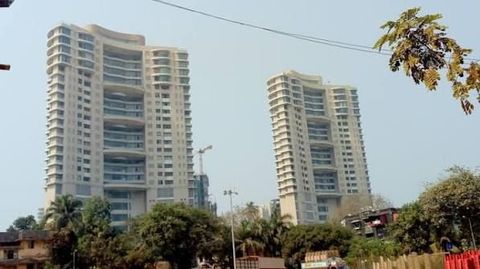
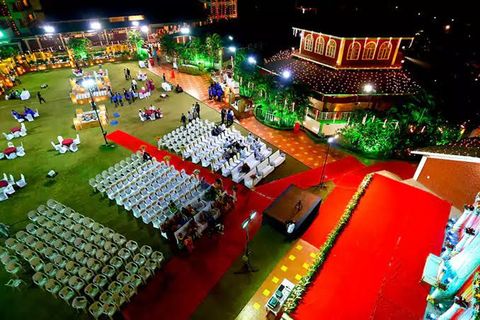
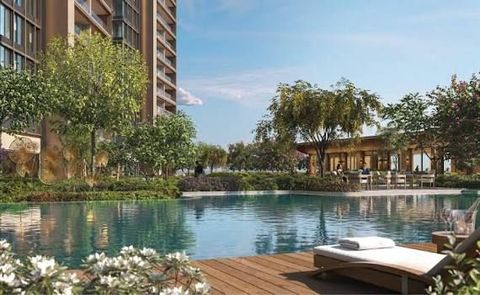
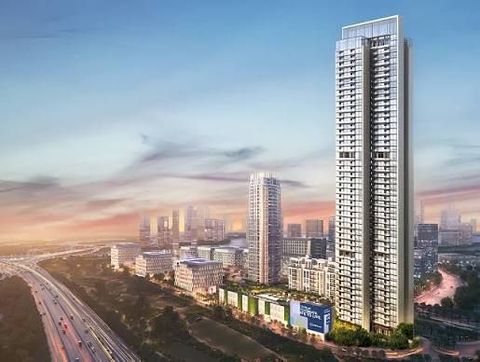
The project brings together several elements associated with modern high-rise residential design, including spacious layouts, privacy-oriented planning, wellness facilities, sports spaces, entertainment areas and landscaped environments.
1. Overview of Kalpataru One Worli
Kalpataru One is designed as a large-format residential development with three towers. The official project website identifies 4- and 5-bedroom residences as the primary residential typologies and highlights amenities spread across five levels.
Key project characteristics include:
-
Approximately 5-acre land parcel
-
Three residential towers
-
4- and 5-bedroom residences
-
Privacy-focused floor planning
-
Multi-level lifestyle amenities
-
Landscaped spaces
-
Wellness and recreation facilities
2. Residential Features
The residences are designed around spacious interior planning and flexible living spaces.
According to the official project information, Tower A is planned with 5-bedroom residences of approximately 4,749 sq. ft., while Tower B features 4-bedroom residences of approximately 3,562 sq. ft. The project also highlights minimal wastage in passage areas and flexible spaces for interior planning.
Large residential layouts can provide greater flexibility for:
-
Living and dining areas
-
Private bedrooms
-
Family spaces
-
Study areas
-
Entertainment zones
-
Personalised interiors
3. Privacy-Oriented Planning
Privacy is a major part of the project's residential design.
The official project details state that the launched towers have only two residences per floor.
This type of planning can contribute to:
-
Reduced floor-level residential density
-
Greater separation between homes
-
Less corridor activity
-
A more private residential environment
The project also highlights a separate entrance from the service lobby for household staff.
4. Tower Design and Residential Layout
The official project website lists:
-
Tower A: 70 floors
-
Tower B: 47 floors
-
Tower C: Not launched at the time of the published project information
Tower A is associated with 5-bedroom residences, while Tower B is associated with 4-bedroom residences.
Project plans and configurations may change, so current documentation should always be checked for the latest details.
5. Floor Heights and Spacious Interiors
The project highlights substantial floor-to-floor heights of approximately 4 metres in Tower A and 3.9 metres in Tower B.
Higher floor-to-floor dimensions can contribute to a greater sense of openness and may provide additional flexibility in interior design.
It is important to distinguish between floor-to-floor height and the finished floor-to-ceiling height, as these are not necessarily the same measurement.
6. Views and Surroundings
Kalpataru One highlights panoramic views of the bay and surrounding green spaces as part of its residential design.
The actual outlook from an individual residence can depend on:
-
Tower location
-
Floor level
-
Apartment orientation
-
Future surrounding development
-
Specific unit position
Therefore, views should always be verified for the individual residence rather than assumed from general project information.
7. Architecture and Design Partners
The project involves multiple design and technical consultants.
The official Kalpataru project information identifies:
-
HB Design as architect
-
COEN as landscape designer
-
Inhabit India as façade technical consultant
-
ALT Façade as façade technical consultant
-
SEED Engineering as MEP consultant
This multi-disciplinary approach reflects the complexity of large modern residential developments, where architecture, landscape, engineering and façade design all contribute to the final environment.
8. Amenities Across Multiple Levels
One of the notable aspects of Kalpataru One is its extensive amenity planning.
The official project information highlights amenities distributed across different levels, including ground-level spaces, podium facilities, clubhouse areas, eco-focused spaces and sky-level amenities.
This creates separate environments for:
-
Recreation
-
Wellness
-
Fitness
-
Sports
-
Family activities
-
Social gatherings
-
Outdoor experiences
9. Recreation and Social Spaces
The project highlights several spaces designed for leisure and community activities.
These include:
-
Clubhouse
-
Sky lounge
-
Banquet hall and event plaza
-
Epicurean theatre with interactive kitchen
-
Climate-controlled wine library
-
Amphitheatre
-
Salon
-
Event lawn
Such facilities create different settings for informal gatherings, private events and shared residential activities.
10. Swimming Facilities
Swimming and aquatic facilities form part of the amenity programme.
The project information lists:
-
25-metre ozone-treated lap pool
-
Kids' pool
-
Indoor pool
These spaces are designed for different recreational and fitness requirements.
11. Fitness and Wellness Features
The development includes several facilities focused on physical activity and wellness.
Highlighted features include:
-
Multi-level biometric gymnasium
-
Yoga pavilion
-
Spa
-
Ayurvedic healing chambers
-
Jogging track
-
Walking trail
This approach reflects the growing importance of wellness-focused spaces within contemporary residential developments.
12. Sports Facilities
Kalpataru One includes multiple spaces for indoor and outdoor physical activities.
The project information lists:
-
Squash courts
-
Pickleball court
-
Badminton court
-
Multipurpose sports court
-
Cricket pitch
-
Indoor games room
Different sports facilities can allow residents to access a wider range of activities without leaving the residential campus.
13. Children's Spaces
The development also includes facilities designed for younger residents.
Highlighted spaces include:
-
Children's Discovery Lab
-
Robotics workshops
-
Kids' play area
-
Children's pool
-
Indoor games facilities
The inclusion of technology and activity-oriented spaces demonstrates how children's amenities are evolving beyond conventional outdoor play areas.
14. Green and Outdoor Areas
Landscaping is an important element of the overall project design.
The official project information highlights:
-
Miyawaki forest
-
Landscaped podium gardens
-
Sky Forest
-
Herb garden
-
Walking trails
-
Outdoor green spaces
-
Pedestrian skybridges connecting podium levels
Green spaces can provide a contrast to the dense urban environment associated with high-rise residential living.
15. Miyawaki Forest
A Miyawaki forest is included as part of the project's ground-level landscaping.
The Miyawaki approach is associated with dense plantation techniques involving multiple native plant species.
Within an urban residential setting, this type of landscaping can contribute to:
-
Greater greenery
-
Natural visual character
-
Biodiversity-oriented planting
-
Outdoor recreational surroundings
16. Pet-Friendly Spaces
The amenity programme includes a dedicated pet park.
Pet-friendly spaces are becoming an increasingly visible feature of modern residential planning, particularly in developments that aim to support different household lifestyles.
17. Residential Technology Features
Modern high-rise projects commonly integrate technology into access, security and facility management.
Kalpataru One highlights features such as a biometric gymnasium, while project materials also describe contemporary building and amenity infrastructure.
Technology-related features may support:
-
Controlled facility access
-
Building security
-
Resident convenience
-
Shared-space management
The exact features available can vary across different parts of the development.
18. Residential Amenities and Everyday Life
A large amenities list is only one part of residential planning. Everyday usability is equally important.
Residents may place greater value on facilities that are convenient and regularly accessible, such as:
-
Walking areas
-
Fitness spaces
-
Swimming facilities
-
Children's areas
-
Green spaces
-
Social zones
-
Sports courts
The practical experience of an amenity depends on its location, design, maintenance and accessibility.
19. Property Evaluation Factors
When researching a residential project, it is useful to examine several areas rather than focusing only on the development's overall presentation.
Layout
Check the usable residential space and room arrangement.
Privacy
Consider the number of homes per floor and circulation planning.
Amenities
Assess whether the available facilities match everyday lifestyle needs.
Design
Review architecture, landscaping and common-area planning.
Documentation
Verify regulatory registrations and project documentation.
Construction Status
Check the latest official construction and completion information.
20. RERA Information
The official Kalpataru website lists the following MahaRERA registrations:
-
Tower A: P51900055246
-
Tower B: P51900079410
Regulatory details should be independently checked through the official MahaRERA platform before making any property-related decision.
21. Understanding Large-Format Residences
Large 4- and 5-bedroom homes are designed around different requirements than compact apartments.
Potential advantages of larger layouts include:
-
More private rooms
-
Larger common areas
-
Greater flexibility
-
Space for study or work areas
-
Scope for personalised interiors
-
Better separation between private and social spaces
The actual usefulness of a layout depends on individual household requirements and the specific floor plan.
22. Modern Luxury Residential Design
Contemporary luxury developments increasingly focus on more than apartment interiors.
The broader residential environment may combine:
Space + Privacy + Wellness + Recreation + Nature + Design
Kalpataru One reflects this approach through its large residences, low-density floor planning, multi-level amenities and landscaped spaces.
23. Key Project Highlights
The main characteristics highlighted in official project information include:
-
Approximately 5-acre development
-
Three iconic towers
-
4- and 5-bedroom residences
-
Two residences per floor in the launched towers
-
Spacious layouts
-
Multi-level amenities
-
Sports and wellness facilities
-
Children's activity spaces
-
Banquet and entertainment facilities
-
Extensive landscaped areas
-
Miyawaki forest
-
Sky-level recreational spaces
FAQs
What is Kalpataru One Worli?
Kalpataru One is a residential development by Kalpataru in Worli, featuring 4- and 5-bedroom private residences across a development planned over approximately 5 acres.
What residential configurations are highlighted?
The official project information highlights 4-bedroom residences of approximately 3,562 sq. ft. and 5-bedroom residences of approximately 4,749 sq. ft.
How many residences are there per floor?
The official project information states that the launched towers have two residences per floor.
What amenities does the project include?
The development includes recreation, swimming, fitness, wellness, sports, children's and landscaped spaces, including a clubhouse, lap pool, indoor pool, gymnasium, squash courts, pickleball and badminton facilities, children's play areas and a Miyawaki forest.
Is Kalpataru One RERA registered?
The official Kalpataru website lists MahaRERA numbers P51900055246 for Tower A and P51900079410 for Tower B. These details should be independently verified through the official regulatory portal.
Conclusion
Kalpataru One presents a residential concept centred on spacious homes, privacy-oriented planning, extensive amenities and landscaped living spaces.
Its 4- and 5-bedroom residences, two-residences-per-floor design in the launched towers, multi-level recreation areas and broad range of wellness and sports facilities create a comprehensive high-rise residential environment.
For property research, the most important approach is to look beyond general project highlights and carefully examine the specific residence, floor plan, documentation, construction status and regulatory information relevant to the individual decision.
Disclaimer
This article is provided for general educational and informational purposes only. It does not constitute property, legal, financial or investment advice and does not endorse or recommend any specific property decision. Project details, residential configurations, amenities, specifications, approvals and construction status may change over time. Always verify the latest information through official project documents, MahaRERA records and qualified professionals before making any property-related decision.