Kalpataru Worli Explained: Residential Features, Amenities, Location & Mumbai Property Insights
Kalpataru One Worli is a luxury residential development by Kalpataru in Worli, Mumbai. The project is planned across approximately 5 acres and comprises three residential towers, with 4- and 5-bedroom residences forming the principal configurations currently highlighted by the developer.
The development combines spacious residences, landscaped areas, wellness facilities, sports amenities, entertainment spaces and panoramic views into a large residential environment.
Rather than looking at the project only as a collection of apartments, it is useful to understand it through several dimensions: home design, privacy, amenities, architecture, connectivity and the broader Worli property market.
1. What Is Kalpataru One Worli?
Kalpataru One is positioned as an ultra-luxury residential development in Worli.
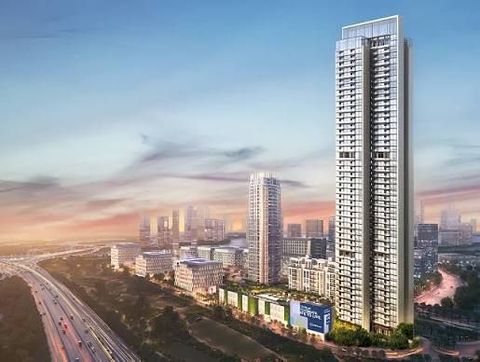
According to Kalpataru, the development occupies around 5 acres and is planned with three towers and 240 residences across the launched towers. Tower A is described as a 70-floor building with two residences per floor, while Tower B has 47 floors with the same two-residences-per-floor arrangement. Tower C is currently listed as not launched.
The project is designed around the idea of spacious homes combined with extensive shared amenities.
2. Residential Configurations
The current official project information highlights 4-bedroom and 5-bedroom private residences.
The developer lists:
- 4-bedroom residences of approximately 3,562 sq. ft.
- 5-bedroom residences of approximately 4,749 sq. ft.
- Two residences per floor in the launched towers
- Flexible interior spaces
- Large floor-to-floor heights
- Panoramic views from selected residences
The exact configuration, floor plan and specifications can vary between towers and individual residences.
3. Spacious Interior Planning
One of the central characteristics of Kalpataru One is its emphasis on spacious residential layouts.
The developer highlights flexible spaces and limited wastage in passage areas. This type of planning can provide residents with greater flexibility when arranging living, dining, entertainment and private areas.
A spacious floor plan can also make it easier to accommodate different interior-design approaches.
4. Privacy-Oriented Planning
Privacy is an important element of the development.
The official project website states that there are only two residences per floor in the relevant towers.
This relatively low-density arrangement can provide:
- Fewer residences sharing a floor
- Greater separation between homes
- More controlled residential circulation
- A quieter environment
- A more private residential experience
Privacy becomes particularly significant in large urban developments where density can strongly influence the overall living experience.
5. Panoramic Views
The project has been designed to maximise views toward the bay and surrounding greenery.
The developer highlights panoramic views as one of the project's key residential characteristics.
Views can vary according to:
- Tower
- Floor
- Orientation
- Surrounding development
- Individual apartment position
Therefore, a general project-level description should not be treated as a guarantee of a particular view from every residence.
6. Floor-to-Floor Height
The official project information highlights substantial floor-to-floor heights, with approximately 4 metres in Tower A and 3.9 metres in Tower B.
Higher floor-to-floor dimensions can contribute to a more open visual character and provide greater flexibility for interior planning.
However, floor-to-floor height should not automatically be interpreted as the same thing as finished floor-to-ceiling height.
7. Architecture and Design
Kalpataru One has been developed with international design expertise.
The official project information identifies HB Design and COEN among its design partners, alongside consultants involved in façade, landscape and engineering disciplines.
The architectural approach combines:
- High-rise residential design
- Large residential layouts
- Landscaped spaces
- Contemporary façades
- Elevated amenity levels
- Panoramic-view orientation
8. Five Levels of Lifestyle Amenities
A notable feature of the project is its multi-level amenity programme.
Kalpataru describes amenities distributed across multiple levels, creating separate environments for recreation, wellness, family activities, social gatherings and outdoor experiences.
This approach moves beyond the traditional model of placing a gym and swimming pool in a single clubhouse.
9. Ground-Level Amenities
The ground level is designed around arrival, greenery and community spaces.
Highlighted facilities include:
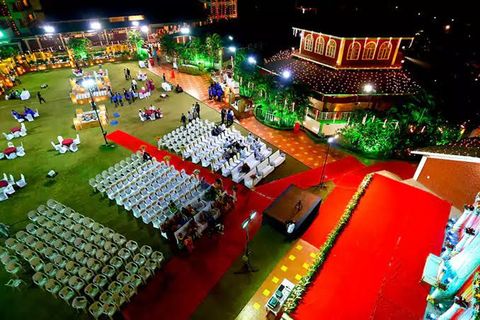
- Banquet hall
- Event plaza
- Miyawaki forest
- Children's play area
- Walking trail
- Pet park
These spaces create a combination of social, recreational and outdoor environments.
10. Sports and Wellness Facilities
The development includes a broad range of active-lifestyle facilities.
Examples include:
- Squash courts
- Pickleball facilities
- Badminton courts
- Indoor games
- Wellness studios
- Gymnasium
- Jogging track
- Yoga spaces
The official project information also highlights a 25-metre lap pool, children's pool and other fitness-oriented facilities.
11. Swimming and Aquatic Facilities
Swimming facilities are an important part of the amenity programme.
The project information includes:
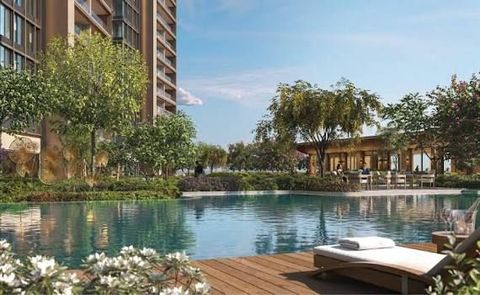
- 25-metre lap pool
- Children's pool
- Indoor pool
- Pool deck
- Spa-related spaces
These facilities provide options for both recreational swimming and fitness-focused activities.
12. Fitness and Wellness
The wellness programme extends beyond a conventional gym.
Highlighted facilities include:
- Multi-level gymnasium
- Yoga pavilion
- Spa
- Ayurvedic healing spaces
- Wellness studios
- Jogging track
- Walking trail
The combination is designed to support different forms of physical activity and relaxation within the residential environment.
13. Family and Children's Facilities
Family-oriented spaces form another part of the project planning.
Facilities highlighted by the developer include:
- Children's play area
- Children's Discovery Lab
- Indoor games
- Children's pool
- Outdoor recreational spaces
The Children's Discovery Lab is described as including robotics workshops, adding an educational and technology-oriented dimension to the children's facilities.
14. Entertainment and Social Spaces
Kalpataru One also incorporates spaces designed for gatherings and entertainment.
Examples include:
- Banquet hall
- Event plaza
- Sky lounge
- Amphitheatre
- Event lawn
- Party areas
- Epicurean theatre
- Library and reading spaces
These facilities can support everything from informal gatherings to larger community events.
15. Green Spaces and Landscaping
Despite its high-rise urban setting, the project places considerable emphasis on greenery.
The development includes:
- Miyawaki forest
- Landscaped podium gardens
- Sky-level green spaces
- Walking trails
- Herb garden
- Landscaped outdoor areas
The developer describes the landscaping as extending across multiple levels of the development.
16. Pet-Friendly Features
Pet-oriented facilities are also incorporated into the project.
The amenity programme includes a pet park and walking-related spaces.
This reflects a broader trend in modern residential planning where pet-friendly infrastructure is increasingly considered part of community design.
17. Technology and Security
Modern residential developments increasingly integrate technology into everyday building operations.
Project information references features such as:
- Security systems
- Video door phones
- Intercom systems
- High-speed elevators
- Biometric gym access
- CCTV infrastructure
The exact technology available to residents can vary by facility and building area.
18. Sustainability-Oriented Features
The project incorporates several environmental considerations into its planning.
These include:
- Extensive landscaping
- Miyawaki forest
- Rainwater-related infrastructure
- Water-management systems
- Green spaces across multiple levels
The combination of vertical development and layered landscaping illustrates how high-density urban projects can incorporate nature into residential design.
19. Location: Worli, Mumbai
Kalpataru One is located in Worli, one of Mumbai's established central coastal neighbourhoods.
The location provides access to major parts of Mumbai, including business districts, shopping destinations, healthcare facilities and transportation corridors.
The official project website highlights proximity to important city destinations and infrastructure.
20. Connectivity and Urban Infrastructure
Connectivity is an important factor in understanding any major Mumbai residential development.
The project website identifies proximity to:
- Coastal Road
- Phoenix Palladium
- Jaslok Hospital
- Bandra-Kurla Complex
- Mumbai International Airport
The developer lists the Coastal Road at approximately 1.3 km and Bandra-Kurla Complex at around 10.2 km from the project.
Actual travel time can vary significantly depending on traffic, road conditions and time of day.
21. Coastal Road Influence
The Mumbai Coastal Road has changed the city's road-connectivity landscape.
For residents of central and South Mumbai, improved access to coastal transportation corridors can influence travel patterns toward different parts of the city.
Kalpataru's own project materials highlight the Coastal Road as an important connectivity advantage for the development.
22. Metro Connectivity
Mumbai's expanding metro network is another factor influencing property accessibility.
Kalpataru's project materials reference the Worli station of the underground Aqua Line Metro as part of the broader infrastructure environment around the project.
Public transport connectivity can become increasingly important as Mumbai's transportation network continues to evolve.
23. RERA Registration
The official Kalpataru website identifies MahaRERA registrations for the launched towers.
The listed registration numbers include:
- Tower A: P51900055246
- Tower B: P51900079410
The developer directs prospective purchasers toward the official MahaRERA portal for further details.
RERA information should always be verified directly through the official regulatory database because project details and construction information can change.
24. Understanding the Mumbai Luxury Property Segment
Worli occupies an important position within Mumbai's premium residential landscape.
Its combination of:
- Central location
- Coastal setting
- Established infrastructure
- Commercial connectivity
- High-end residential developments
- Proximity to major lifestyle destinations
has contributed to its reputation as a prominent luxury residential market.
However, property decisions should be based on verified project information rather than location reputation alone.
25. Factors That Influence Property Evaluation
When examining a project such as Kalpataru One, several factors deserve attention.
Location
Consider connectivity to work, education, healthcare, transport and lifestyle destinations.
Layout
Examine carpet area, room configuration, circulation and usable space.
Amenities
Look beyond the number of amenities and consider whether the facilities match actual lifestyle requirements.
Density
The number of residences per floor can influence privacy and building experience.
Developer Track Record
Past project delivery and regulatory history can provide useful context.
Legal and Regulatory Information
RERA registration, approvals and project documentation should be independently verified.
26. Amenities vs Everyday Usability
A long amenities list can look impressive, but practical usability is equally important.
For example, residents may value:
- A functional fitness centre
- Convenient walking areas
- Children's facilities
- Swimming facilities
- Comfortable social spaces
- Good security infrastructure
- Well-maintained landscaping
The value of an amenity depends not only on its presence but also on its design, maintenance and accessibility.
27. Low-Density Residential Planning
Low-density design can influence the experience of living in a high-rise building.
Two residences per floor, as highlighted by the developer for the launched towers, can create a different environment from buildings with many apartments sharing the same floor.
Potential considerations include:
- Privacy
- Lift usage
- Corridor traffic
- Noise
- Residential exclusivity
These characteristics can be especially relevant for larger luxury residences.
28. Interior Design Possibilities
Large residences can accommodate different interior styles.
Possible approaches include:
- Contemporary minimalism
- Modern luxury
- Indian contemporary
- Warm natural interiors
- Art-focused interiors
- Neutral architectural styling
Large windows, generous living areas and expansive layouts can provide greater scope for personalised interior planning.
29. Who May Find This Type of Project Relevant?
A large luxury residential development may appeal to people looking for:
- Spacious multi-bedroom residences
- High-rise urban living
- Extensive shared amenities
- Privacy-oriented layouts
- Central Mumbai connectivity
- Contemporary architecture
- Green spaces within a large development
Suitability ultimately depends on individual priorities and verified project details.
30. Questions to Ask Before Evaluating a Residence
Before making a property decision, consider asking:
- What is the exact carpet area?
- Which tower and floor is involved?
- What is the orientation?
- What views are available from the specific residence?
- Which amenities are operational or planned?
- What is the latest construction status?
- What are the applicable maintenance arrangements?
- What does the RERA documentation state?
- What are the applicable taxes and statutory charges?
- What are the possession-related details?
These questions can provide a more realistic picture than marketing descriptions alone.
31. Kalpataru One and Modern Luxury Living
The project reflects a broader change in luxury residential design.
Modern luxury increasingly combines:
Space + Privacy + Wellness + Technology + Nature + Connectivity
Kalpataru One brings these elements together through large residences, multi-level amenities, landscaped spaces, recreational infrastructure and technology-enabled building features.
32. What Makes the Project Distinctive?
Several characteristics stand out:
- Large 4- and 5-bedroom residences
- Five-acre development
- Multiple residential towers
- Two residences per floor in launched towers
- Multi-level amenities
- Extensive landscaping
- Sports and wellness facilities
- Children's spaces
- Social and entertainment areas
- Central Worli location
Together, these elements create a residential concept that goes beyond the conventional apartment-and-clubhouse model.
FAQs
What is Kalpataru One Worli?
Kalpataru One is a luxury residential development by Kalpataru located in Worli, Mumbai. The project is planned across approximately five acres and features multiple residential towers with 4- and 5-bedroom residences.
What types of residences are available?
The official project information currently highlights 4-bedroom and 5-bedroom residences, with listed sizes of approximately 3,562 sq. ft. and 4,749 sq. ft. respectively.
What amenities are available at Kalpataru One?
The project includes a broad amenity programme covering swimming, fitness, sports, wellness, children's activities, entertainment, landscaped areas and social spaces.
Where is Kalpataru One located?
The project is located in Worli, Mumbai. Its official project information highlights connectivity to major Mumbai destinations and infrastructure such as the Coastal Road, BKC and Mumbai International Airport.
Is Kalpataru One RERA registered?
The official Kalpataru website lists MahaRERA registration numbers P51900055246 for Tower A and P51900079410 for Tower B. Project information should be verified through the official MahaRERA portal before making any property decision.
Conclusion
Kalpataru One Worli represents a modern approach to luxury residential development in Mumbai, combining large-format residences, privacy-oriented planning, extensive amenities, landscaped environments and strong urban connectivity.
Its identity is shaped not only by the size of its residences but also by the way different lifestyle functions are distributed throughout the development. Fitness, wellness, sports, children's activities, entertainment and green spaces are integrated into a broader residential ecosystem.
For anyone researching Mumbai's luxury property landscape, Kalpataru One provides an interesting example of how contemporary high-rise developments are evolving from simply providing homes to creating complete residential environments.
Disclaimer
This article is provided for general educational and informational purposes only. It does not constitute property, financial, legal, investment or real-estate advice and does not endorse or recommend the project. Project configurations, amenities, approvals, construction status, possession timelines, specifications and other details may change. Always verify current information, RERA records, legal documents, project approvals, floor plans and applicable terms through official sources and qualified professionals before making any property-related decision.

Ravi Shankar Maurya
We create purposeful content that speaks, resonates, and drives action.
August 25, 2026 . 8 min read
Related Post...

Industrial Connectivity Solutions Explained: Technologies, Networks & Industry 4.0 Insights
By: Ravi Shankar Maurya
Updated: September 11, 2026
Read More
Agricultural Technology Explained: Types, Innovations, Smart Farming & Future Agriculture Insights
By: Ravi Shankar Maurya
Updated: September 11, 2026
Read More
New Baleno Facelift 2026 Explained: Designs, Features, Engine & Safety
By: Ravi Shankar Maurya
Updated: September 07, 2026
Read More